
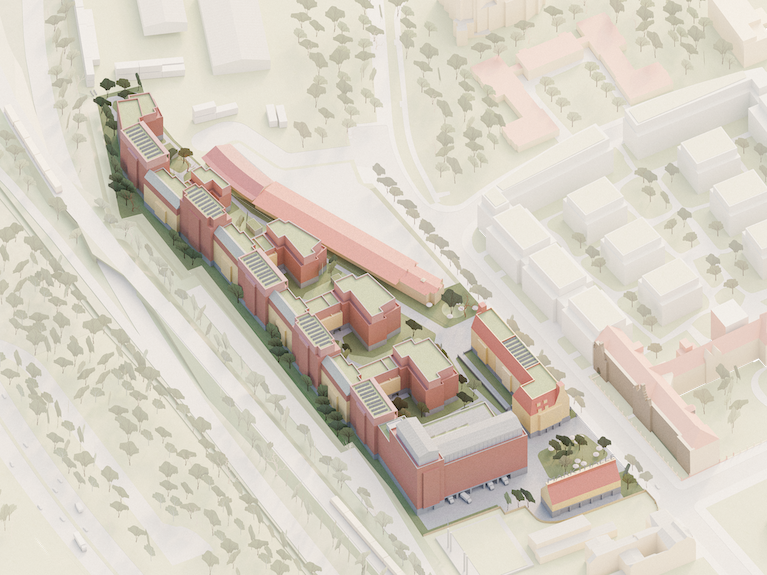
Mixed Use Quarter Sophie-Charlottenstraße, Berlin-Charlottenburg
Competition, 2026
Expert review procedure Sophie-Charlotte-Straße, Berlin-Charlottenburg
with Happel Cornelisse Verhoeven and Mettler Landschaftsarchitektur
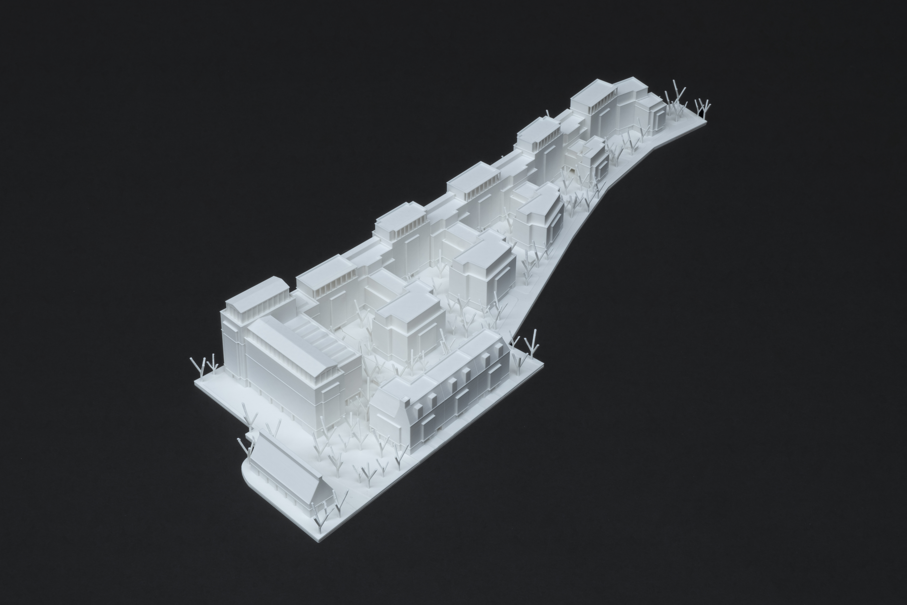
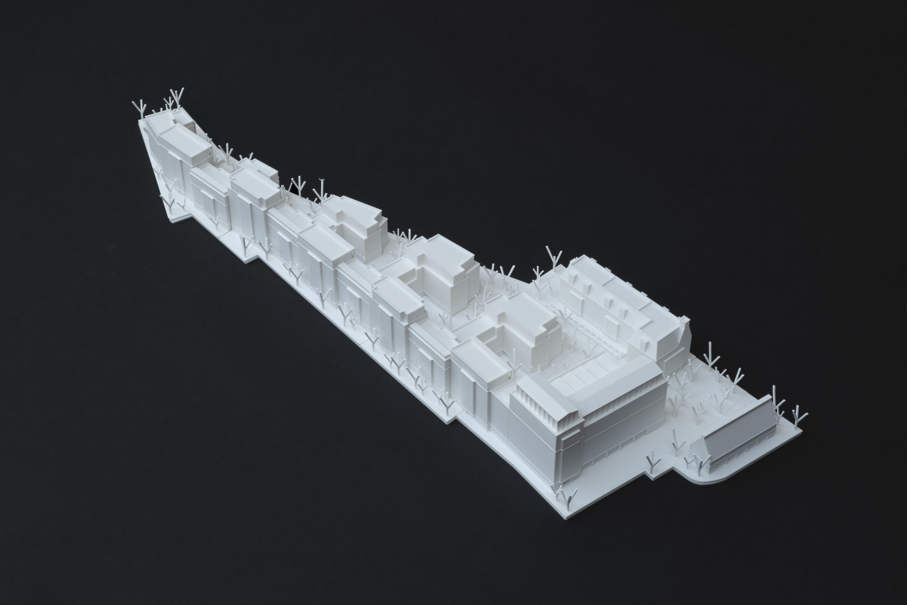
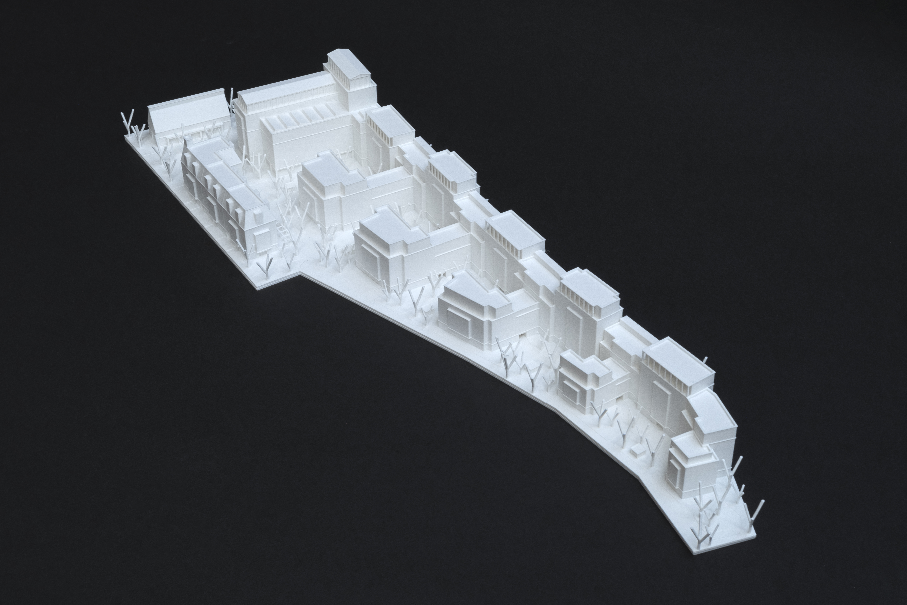
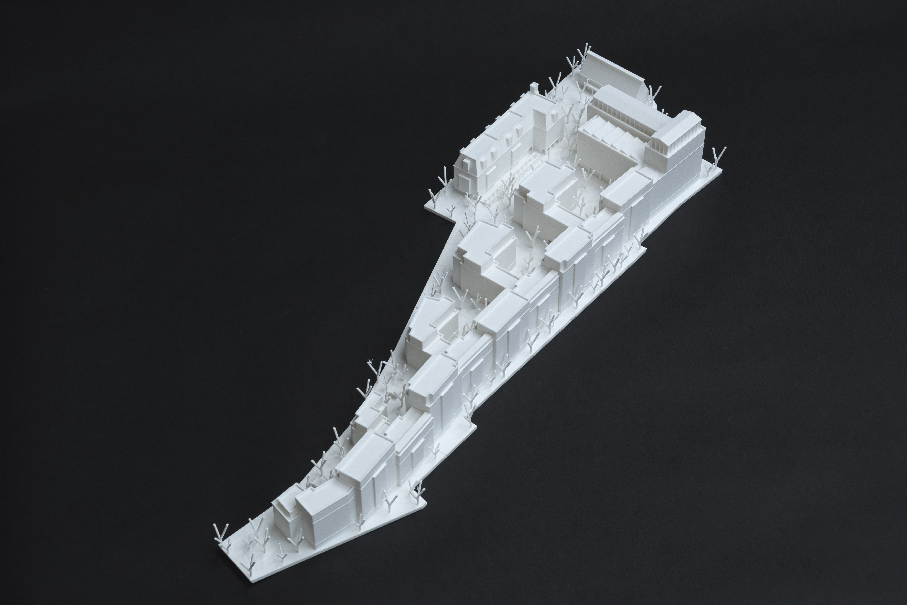
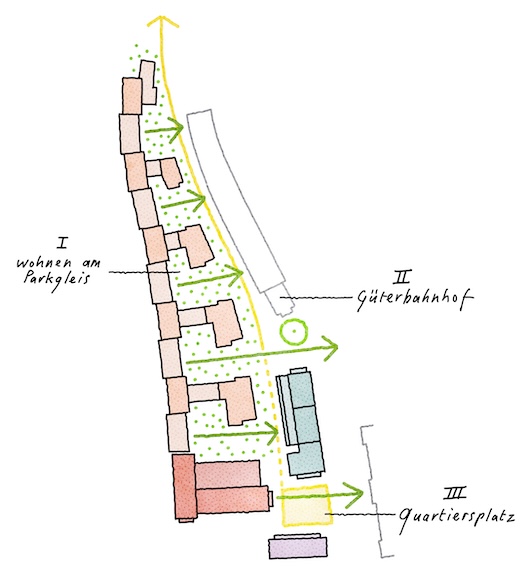
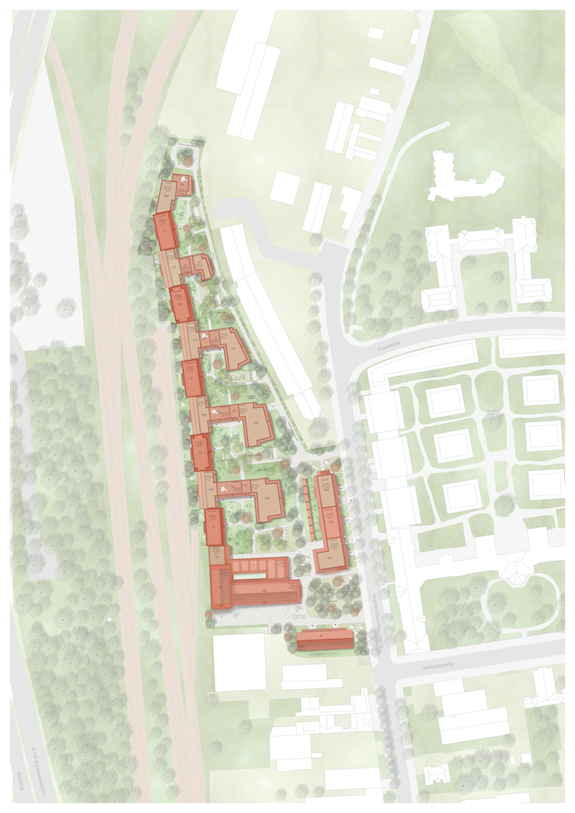
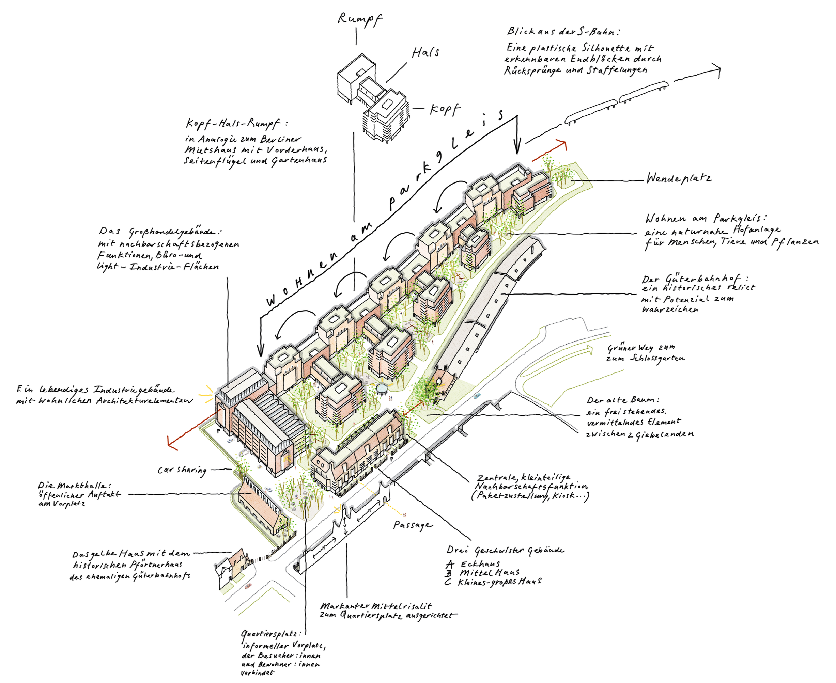
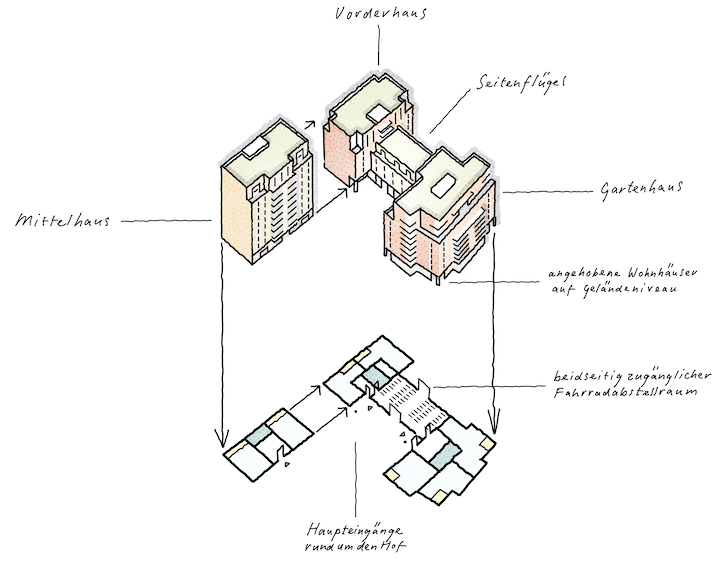
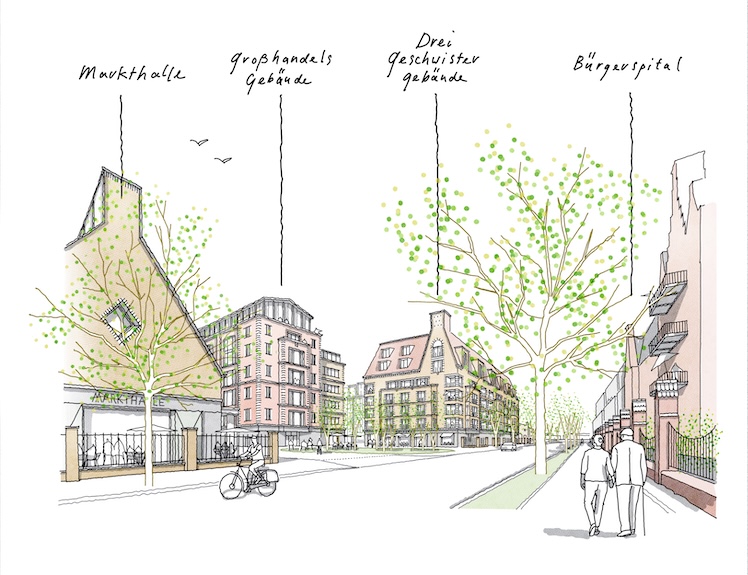
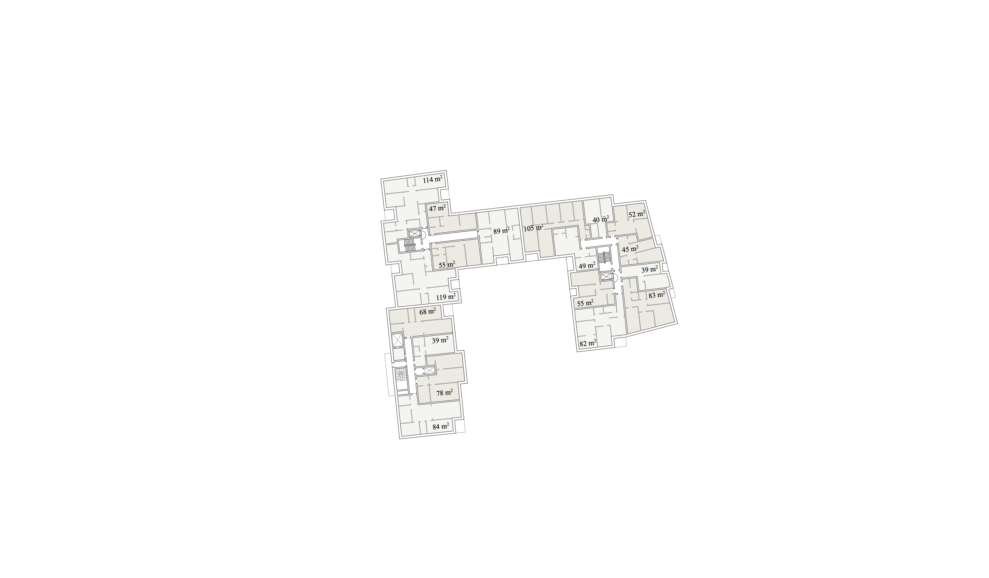
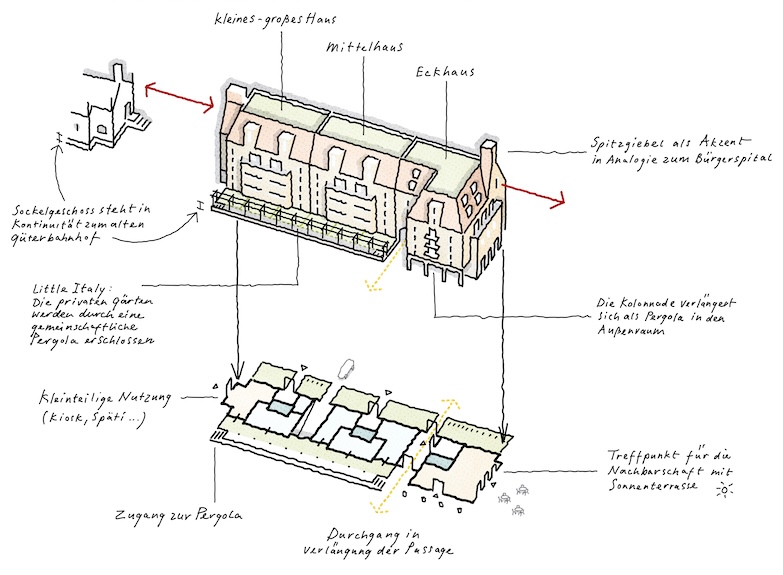
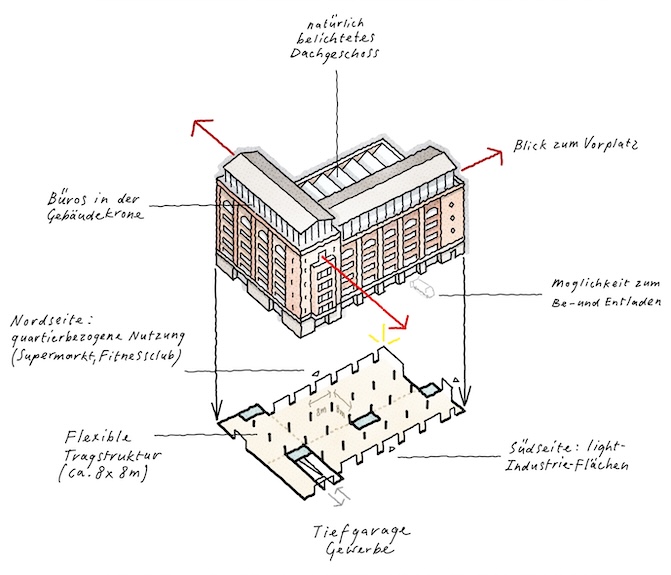
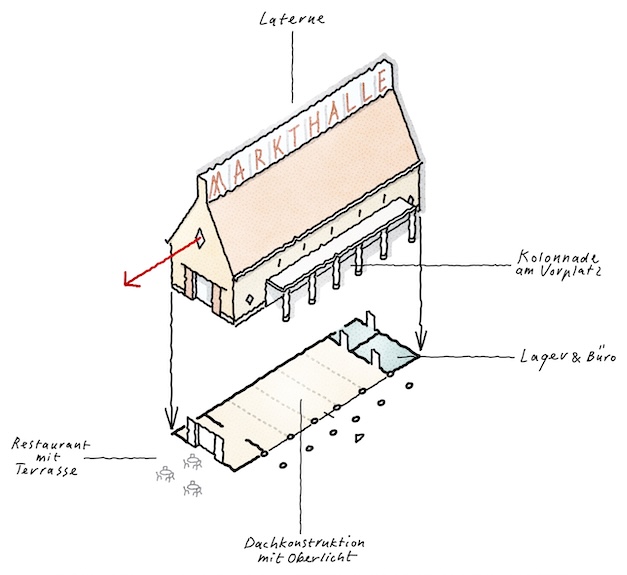
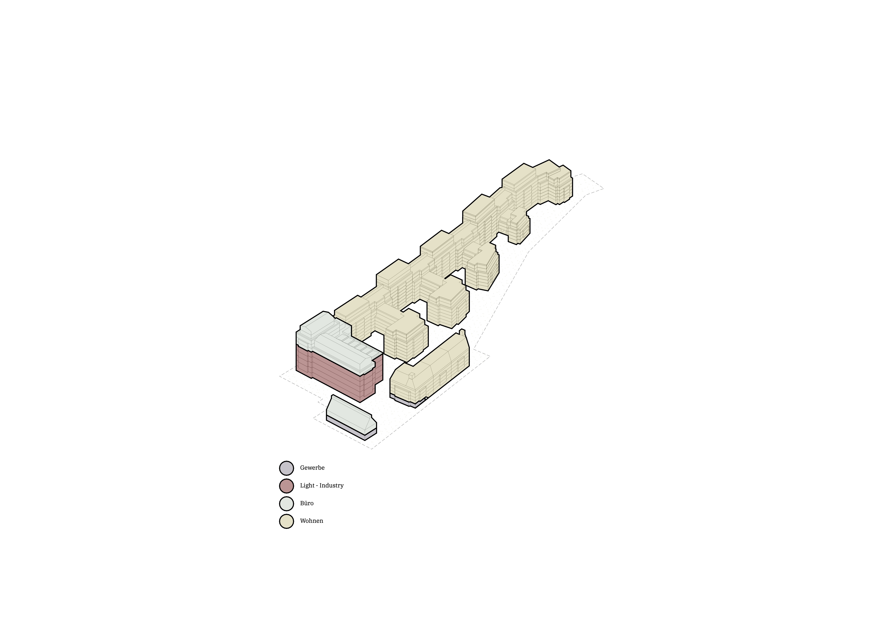
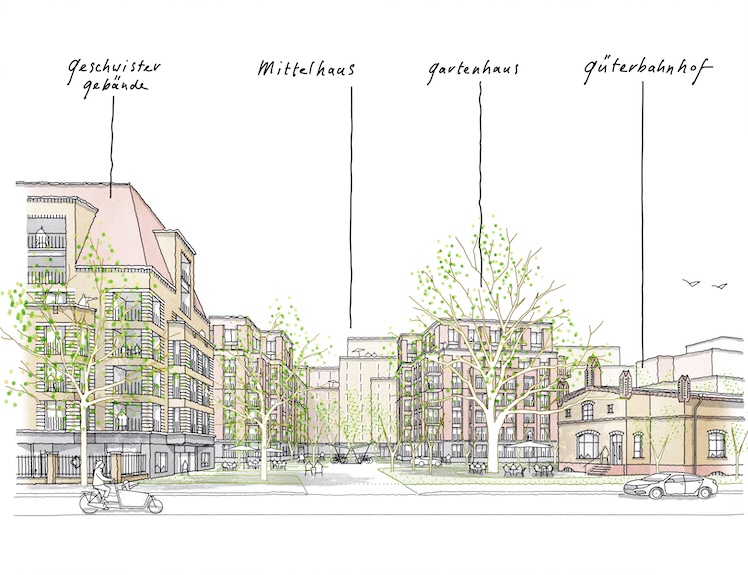
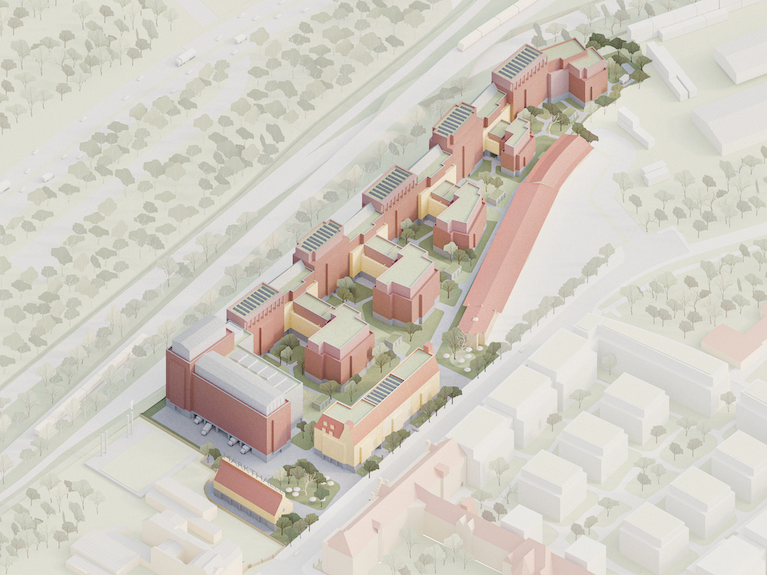
The design creates a protective "spine" of residential buildings of varying heights along the rail line, shielding against train noise while alternating between front buildings, side wings, and garden houses to form five green courtyards in total. To the south, the "Three Siblings" building, a commercially used trading house, and a market hall mark the entrance to the new, car-free neighborhood square. The architecture enters into dialogue with the listed former Bürgerspital and the former freight depot bordering the directly adjacent site. The open space is structured from private gardens in the east, through communal courtyards, to former-trackside gardens in the west, relying on biodiverse, largely unsealed vegetation with natural rainwater infiltration.
GFA: 93,153 m²
Project team: Jan Konings (Happel Cornelisse Verhoeven), Rosa Modersohn, Jonathan Burkhards, Sophia Grabow (Modersohn & Freiesleben), Anastasiia Puzeikina (Mettler Landschaftsarchitektur)
Consulting specialist planners: Müller BBM and ALB Akustiklabor Berlin (acoustics/), Andreas Winkels (building services engineering), Berliner Brandschutz (fire protection)
Model making: Happel Cornelisse Verhoeven