
Design of an Office Building Façade, Berlin-Tiergarten
Competition, 2026
Invited Competition for the Design of an Office Building Façade, 2025–2026
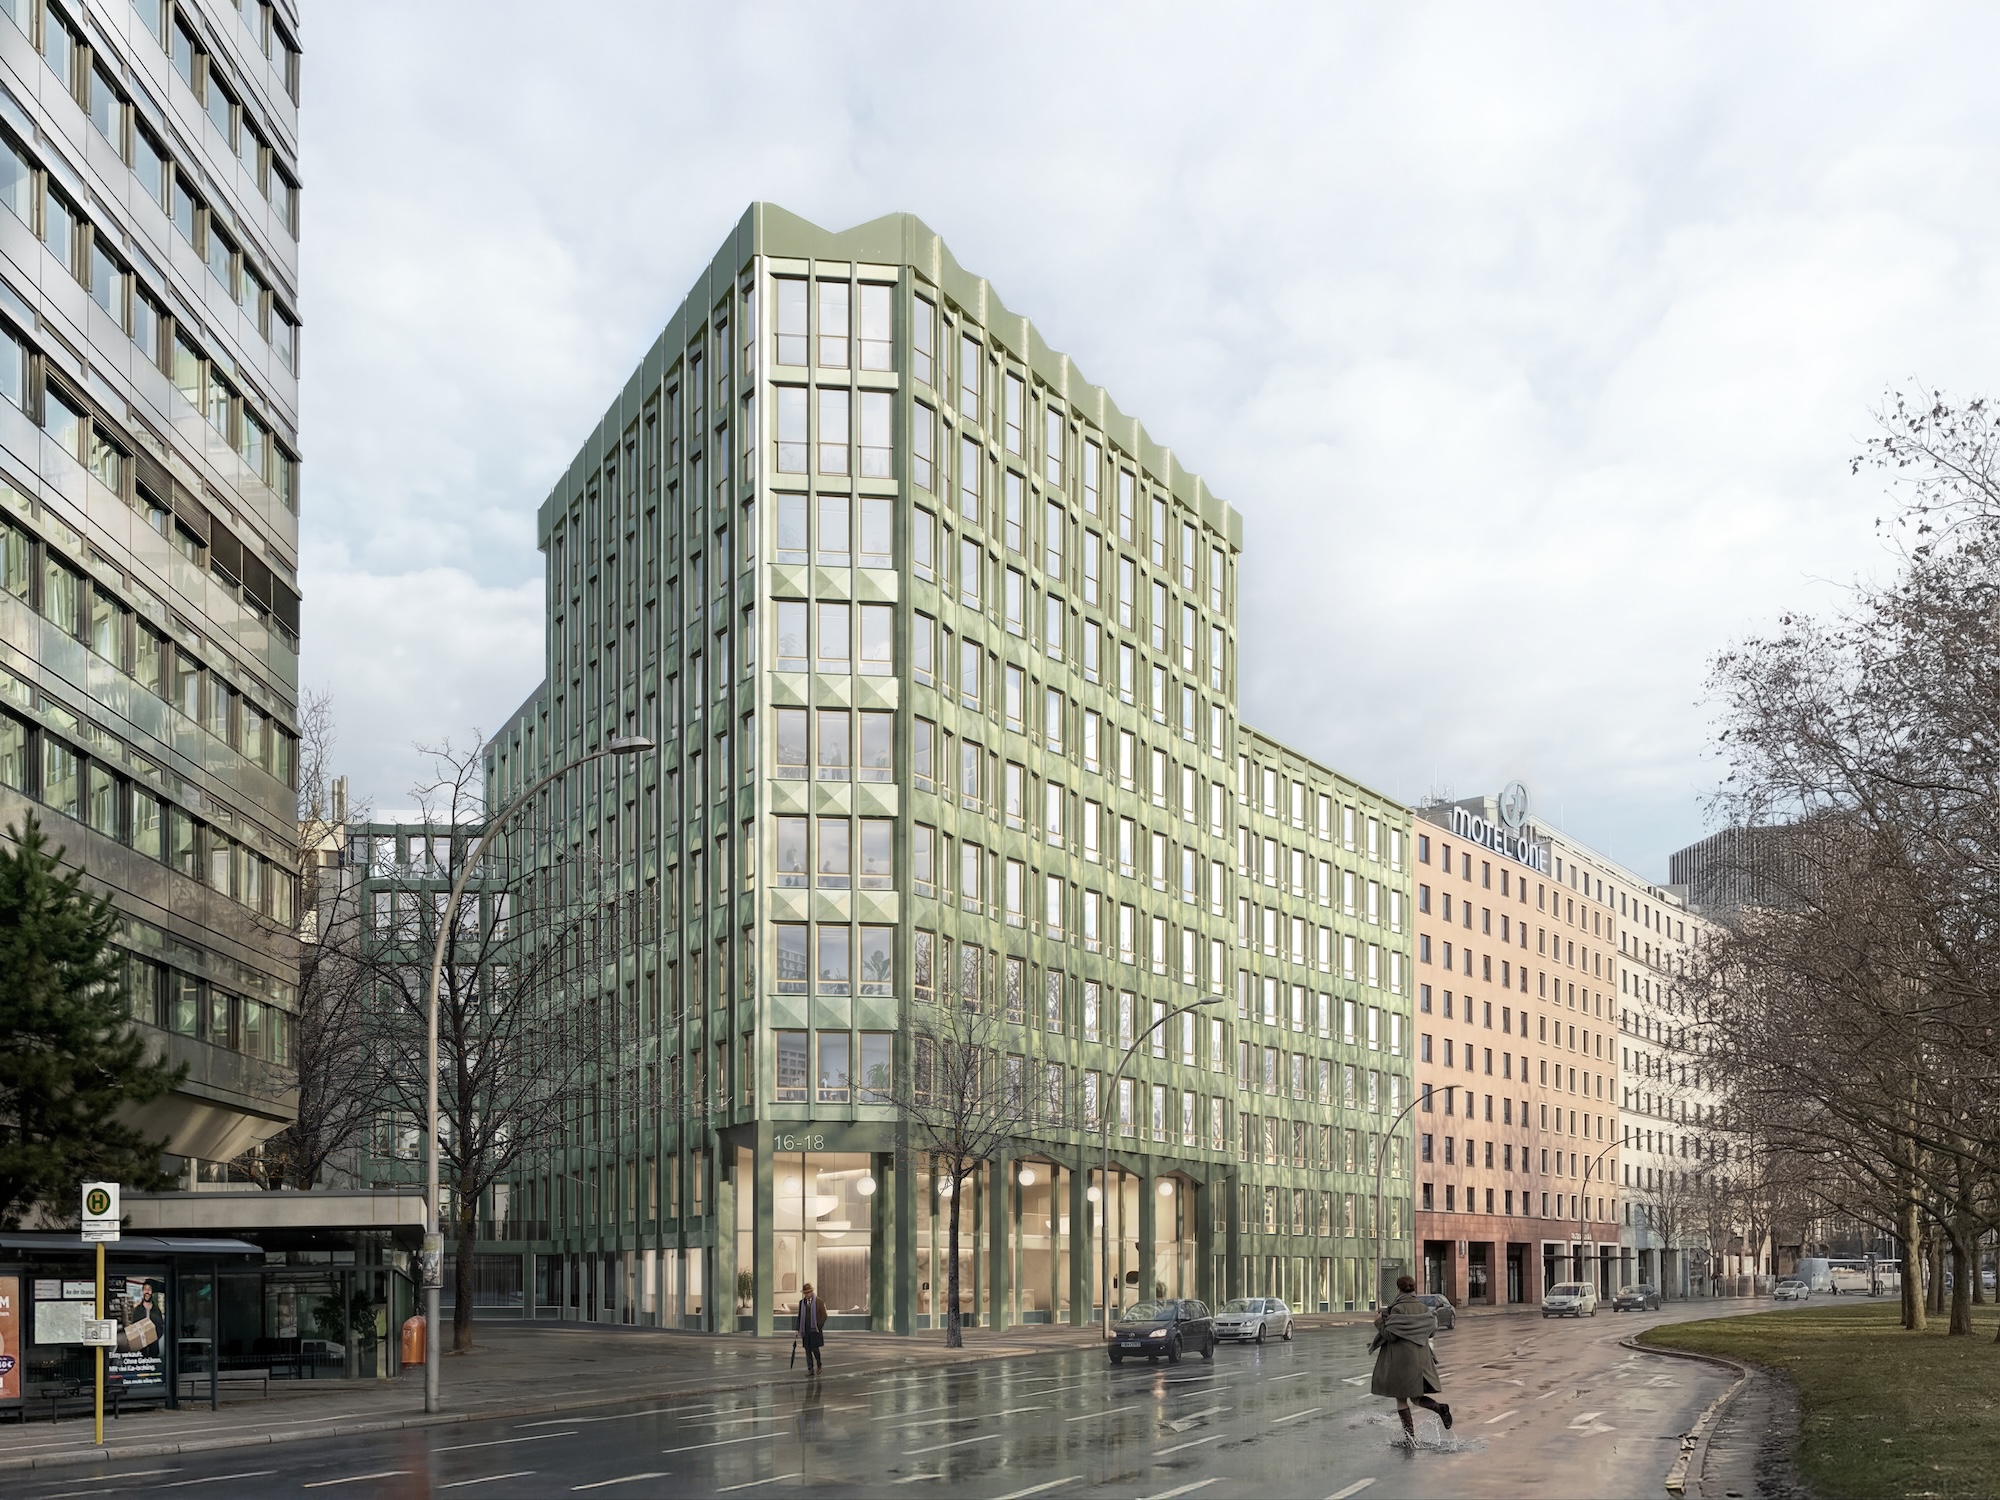
The urban design response to the question of how to articulate the wall and corner development along the southern property boundary at An der Urania 16–18, adjacent to the Dorland high-rise, cannot be a blank party wall.
Instead, a building volume that both opens up the urban block—through windows that allow views out and into the building—while at the same time clearly defining its edge through a new interpretation of the perimeter block, establishes a calm and coherent relationship between building, site, and city.
A volume articulated by multiple folds, with a faceted façade, provides the freestanding listed high-rise with a strong architectural backdrop, creating an appropriate ensemble at this prominent corner of Berlin.
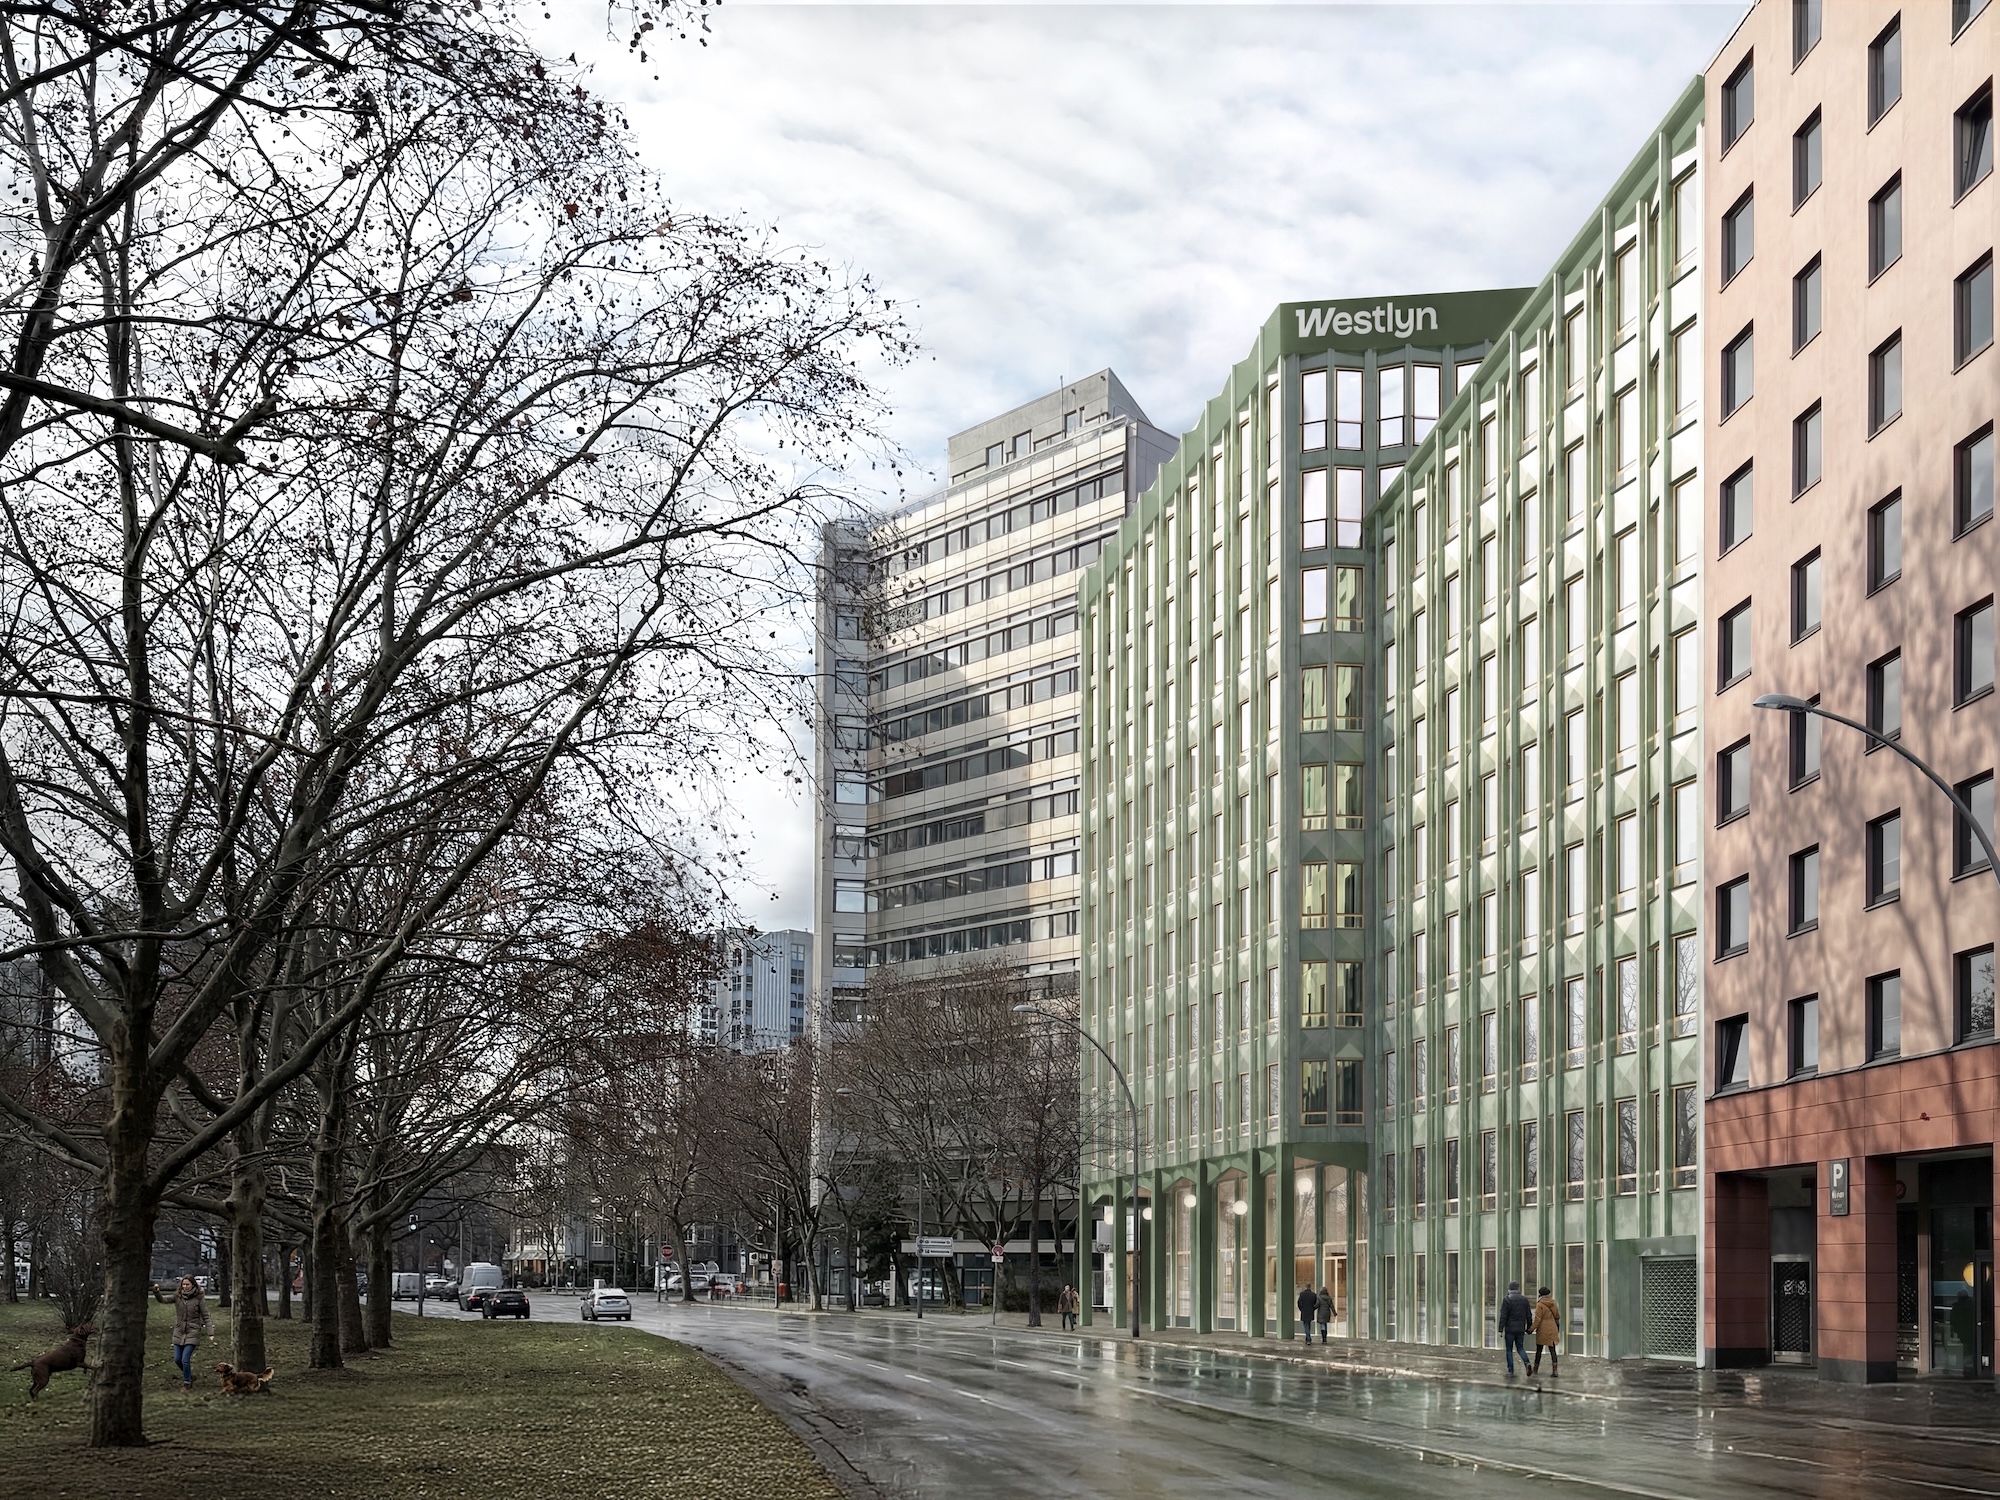
The concept of folding and faceting the building volume—resembling, perhaps, the carefully cut surfaces of a precious diamond—is carried through into the façade design. Every two structural bays of 1.35 metres are grouped together by means of slightly projecting, bay window-like elements as perceived from the interior. Pilaster strips define the folded edges, while more substantial piers express the structural load transfer and reinforce the building's vertical emphasis.
The pilaster strips and piers are conceived as metal elements, a material particularly well suited to bending, folding, and shaping. Alternatively, the façade components could also be prefabricated in ceramic.
The windows are operable above a height of 1.10 metres and are designed as timber-aluminium composite windows with integrated solar shading and glare protection.
The panels between the windows are clad with coloured metal sheets. Alternative rendered façade materials are also conceivable, including tiles, architectural ceramics, or brick slips. The façades facing the two inner courtyards are proposed in coloured render.
In terms of colour, we propose a light green palette. The colour is calm, unobtrusive, friendly, and at the same time quietly confident.
Metal is the defining material of the Dorland high-rise, ranging from silver to light and dark grey. With the exception of its closed corner elements, the building is characterised by strong horizontal layering.
By contrast, the façades of the Westlyn are predominantly vertically articulated, interwoven with horizontal bands.
Particularly noteworthy is the articulation of the urban wall through its principal projection along Urania. One could almost perceive the composition as two separate buildings, an impression reinforced by the variation in height. From an urban design perspective, this greatly enhances the building's appearance. Architecturally, it is a series of carefully considered details that reinforce this impression.
While the northern section of the façade is defined by a crowning cornice that aligns precisely with the neighbouring buildings, the corner element of the Westlyn is distinguished by a colonnade and a carefully articulated attic termination. Like a crown, gabled forms are subtly referenced here, marking the building's principal address. The colonnade is constructed from durable materials, creating a tactile architectural experience.
A double-height entrance foyer welcomes visitors and leads directly to the lift lobby.
Team: Jonas Schuh, Tobias Trimborn
Fire Prevention Consultation: Miriam Brosi (GSE Ingenieure)